
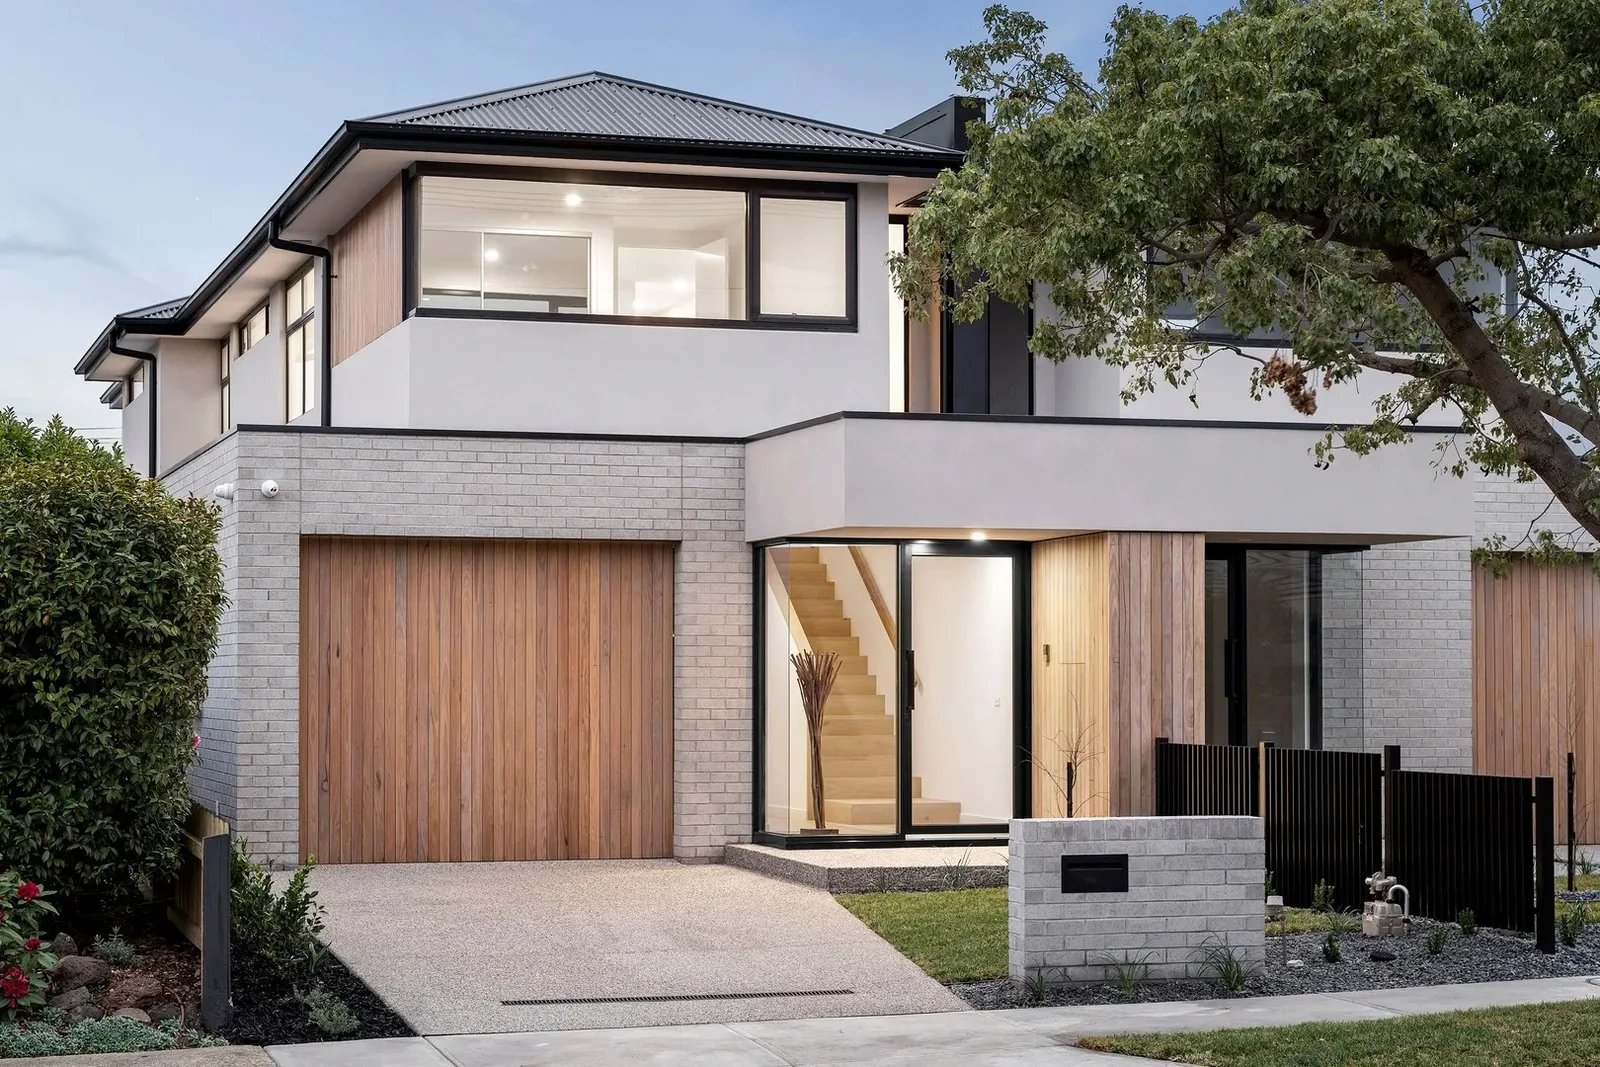
Nyah Street
THE HOME
Two homes.
Room for individual lives.
A single Keilor East block became two four-bedroom homes at Nyah Street, each on its own title. The project makes more of the land without losing sight of what matters to the people who live there: a welcoming entrance, generous shared spaces and a garden of their own.
Timber, stone and black-framed glazing give the interiors a warm, contemporary feel. The stair adds character to the entry, while a long kitchen island anchors the open-plan living space. With their own front doors and separate rear gardens, the two homes have a clear identity and a comfortable rhythm for daily life.
- Project
- Dual occupancy
- Location
- Keilor East, Melbourne
- Completed
- 2023
- Site
- 601 m² original block
- Scale
- Two storeys per home
TAKE A CLOSER LOOK
Inside Nyah Street.
Select any image to explore in full.
MATERIAL & CHARACTER
Connected spaces.
Independent homes.
The kitchen, living and dining spaces sit together as the centre of each home. Oak tones add warmth, while black-framed glazing gives the rooms definition and a connection to the garden. Individual entrances and outdoor spaces complete the sense of independence.
- Light oak joinery
- Marble-look stone
- Black-framed glazing
Photography: Barry Plant Keilor East.
INSPIRED BY NYAH STREET?
Let’s talk about
your own home.
Bring your ideas, your plans or simply a question. We would love to hear what you have in mind.
Start a conversation Explore dual occupancy