
Knoll Street
THE HOME
Charcoal, stone and walnut.
Contrast with a warm heart.
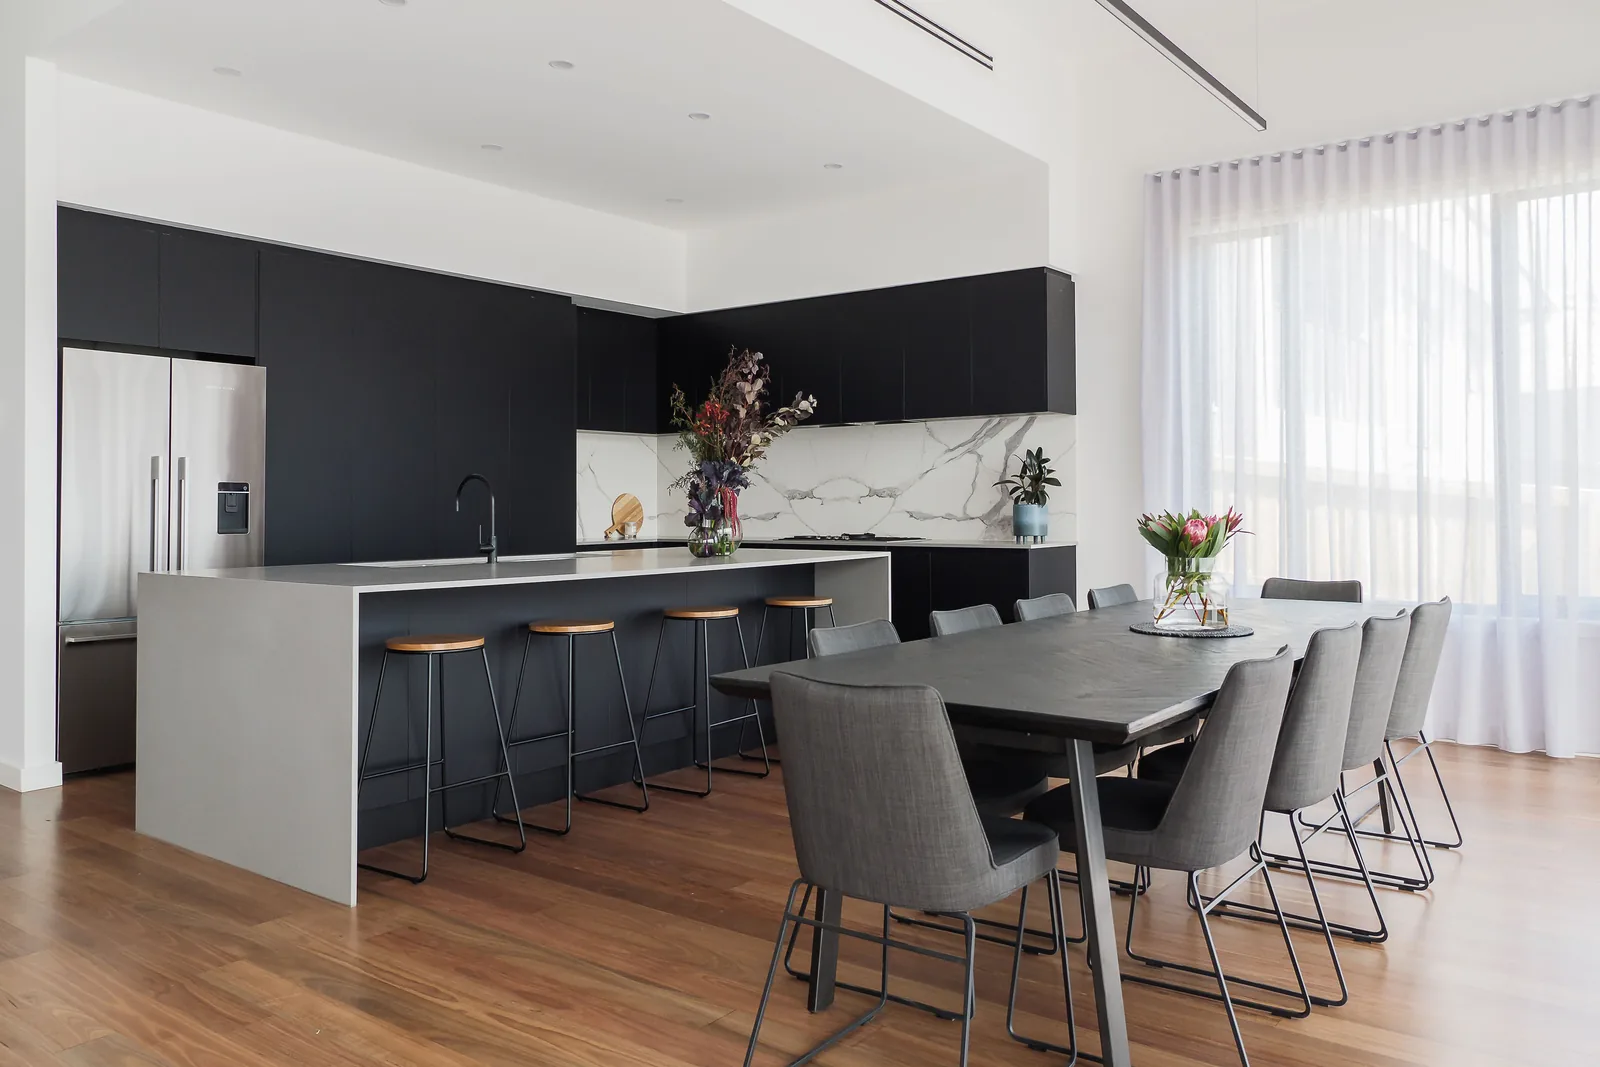
Knoll Street takes a confident approach to contrast. Matte charcoal cabinetry gives the kitchen a strong, continuous line, interrupted by the expressive veining of a pale stone splashback. Beneath it, walnut flooring brings warmth and depth to the interior.
The palette carries through the home, creating a sense of connection between the kitchen, living spaces and bathrooms. Black tapware and framed mirrors add definition, while pale surfaces bring balance. Completed in 2019, this two-storey Keilor East home shows a darker expression of the same attention to detail found across AJM’s work.
- Project
- Custom home
- Location
- Keilor East, Melbourne
- Completed
- 2019
- Site
- 485 m²
- Scale
- Two storeys
TAKE A CLOSER LOOK
Inside Knoll Street.
Select any image to explore in full.
MATERIAL & CHARACTER
Depth in the detail.
The charcoal joinery recedes, allowing the stone’s grey veining to stand out. Walnut flooring softens the contrast and makes the rooms feel warm underfoot. It is a simple set of materials, used consistently, that gives Knoll Street its character.
- Matte charcoal joinery
- Calacatta-look stone
- Walnut flooring
INSPIRED BY KNOLL STREET?
Let’s talk about
your own home.
Bring your ideas, your plans or simply a question. We would love to hear what you have in mind.
Start a conversation Explore custom homes